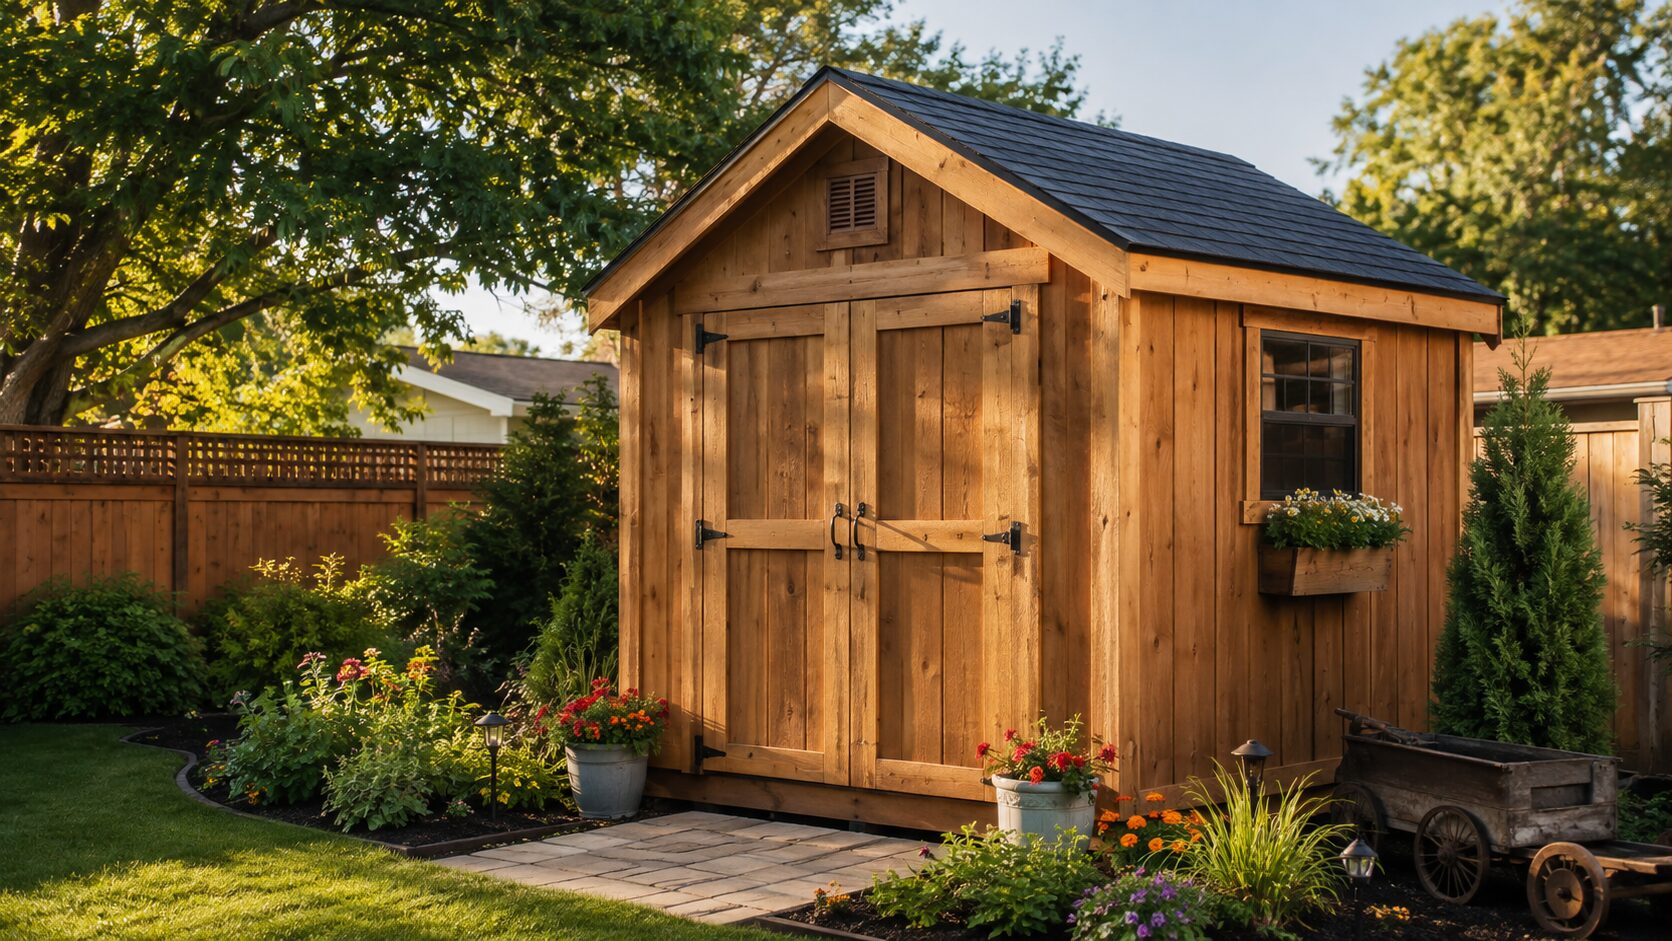
Every homeowner eventually runs out of storage space. Garden tools pile up in the garage, bikes block the walkway, and lawnmowers end up sitting outside under a tarp. If this sounds familiar, a backyard shed might be exactly what your home needs.
Building your own shed used to mean hiring an expensive contractor or struggling with confusing blueprints. Today, thanks to detailed, beginner-friendly shed plans, thousands of homeowners are building their own storage sheds, workshops, and garden structures — saving money and getting a project they can be proud of.
In this guide, we’ll walk through everything you need to know before starting a shed project: why building your own shed makes sense, what to look for in a good set of plans, and how to avoid the most common mistakes first-time builders make.
Why Build a Shed Instead of Buying One?
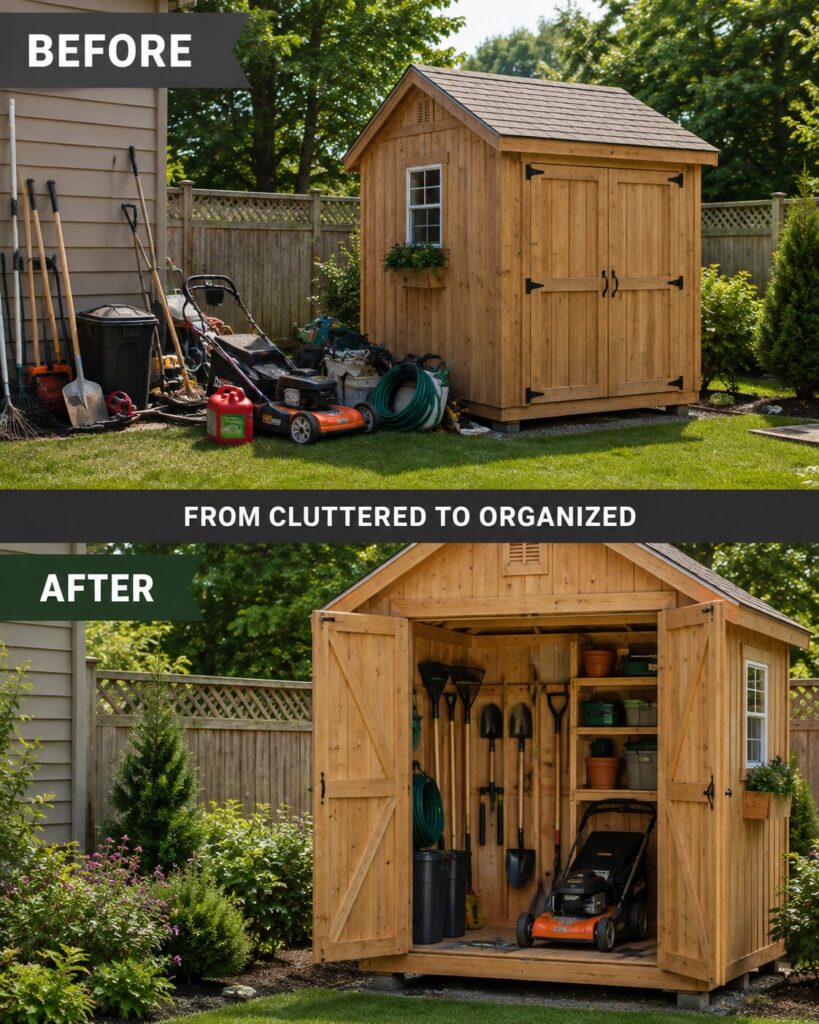
Pre-built sheds from home improvement stores are convenient, but they come with real downsides:
- They’re expensive. A basic pre-fabricated shed can cost $1,500–$4,000, and larger ones cost even more.
- They’re generic. Off-the-shelf sheds rarely match the exact size or layout your yard needs.
- They’re often low quality. Many pre-built kits use thin materials that don’t hold up well in harsh weather.
Building your own shed, on the other hand, lets you:
- Customize the size, shape, and layout to fit your space exactly
- Choose stronger, more durable materials
- Save 40–60% compared to buying pre-built
- Add your own personal touches, like windows, shelving, or a workbench
The catch is that most people don’t attempt it because they don’t know where to start. That’s where a good set of shed plans becomes essential.
What Makes a Good Shed Plan?
Not all shed plans are created equal. Before you commit to any plan, check for these essentials:
1. Clear, Step-by-Step Instructions
A good plan breaks the build down into simple stages — foundation, framing, walls, roofing, and finishing — with clear instructions for each step. You shouldn’t need advanced carpentry experience to follow along.
2. Detailed Material Lists
Every plan should include an exact list of materials and quantities. This prevents wasted trips to the hardware store and helps you budget accurately before you start.
3. Multiple Design Options
Your needs might be different from your neighbor’s. Look for a resource that offers a wide range of designs — small garden sheds, larger workshops, barn-style structures, and more — so you can pick the one that fits your yard and purpose.
4. Diagrams and Blueprints
Written instructions alone aren’t enough. Clear diagrams help you visualize each step and avoid costly measurement mistakes.
5. Permit and Building Code Guidance
Many regions require permits for structures over a certain size. A good shed plan resource should include guidance on what to check before you begin.
A Massive Library of Ready-to-Use Designs
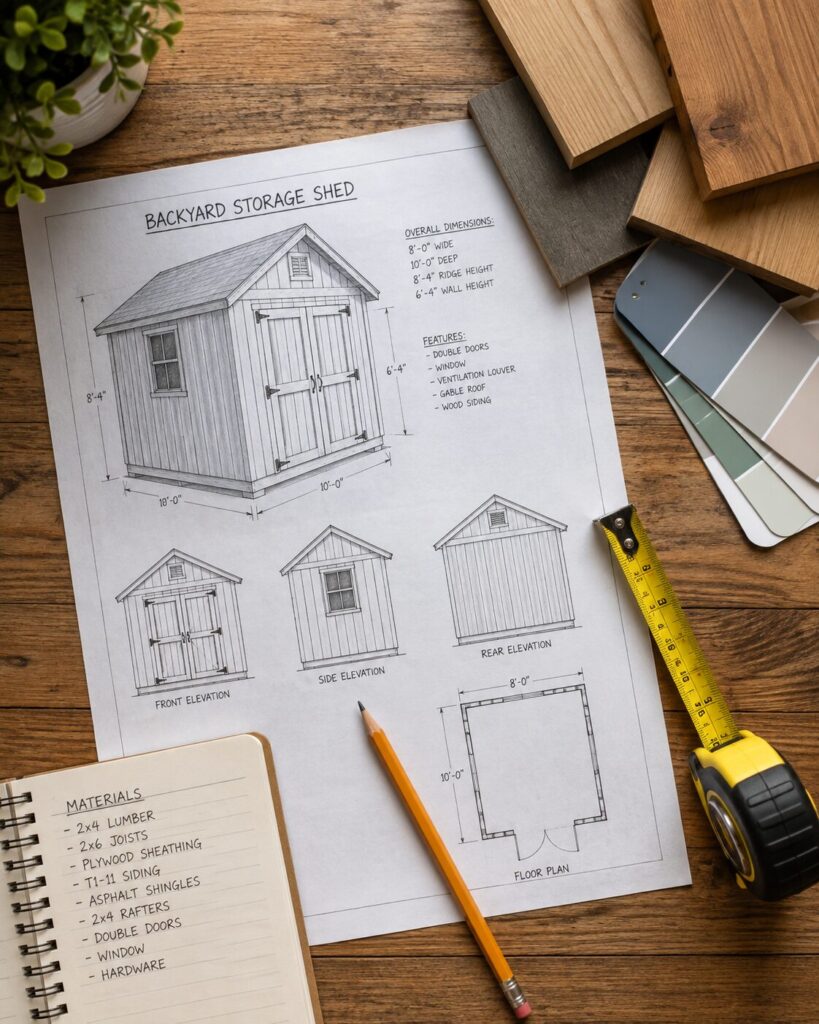
If you’d rather not spend hours designing your shed from scratch, there are ready-made plan libraries built specifically for DIY homeowners. One of the most well-known resources in this space offers over 12,000 shed and woodworking blueprints, covering everything from simple garden sheds to full workshops, playhouses, and outdoor furniture projects.
These plan collections are especially useful because they include:
- Blueprints for sheds of nearly every size, style, and purpose
- Step-by-step building guides written for beginners
- Material and cost checklists
- Additional woodworking plans (decks, gazebos, birdhouses, and more) as a bonus
For anyone who wants to skip the guesswork and start building with confidence, a resource like this can save weeks of planning time.
👉 Browse the full shed plans collection here
(This is an affiliate link. If you purchase through it, we may earn a small commission at no extra cost to you. We only recommend resources we believe are genuinely useful.)
Step-by-Step: How the Building Process Works
Once you’ve chosen your plan, the general building process looks like this:
Step 1: Plan Your Site
Choose a level area in your yard with good drainage. Check local regulations for setback requirements (how far the shed must be from property lines).
Step 2: Prepare the Foundation
Most small sheds use a simple gravel or concrete block foundation. Larger structures may need a poured concrete slab.
Step 3: Build the Floor Frame
This is the base your shed will sit on. Pressure-treated lumber is recommended here since it will be closest to the ground.
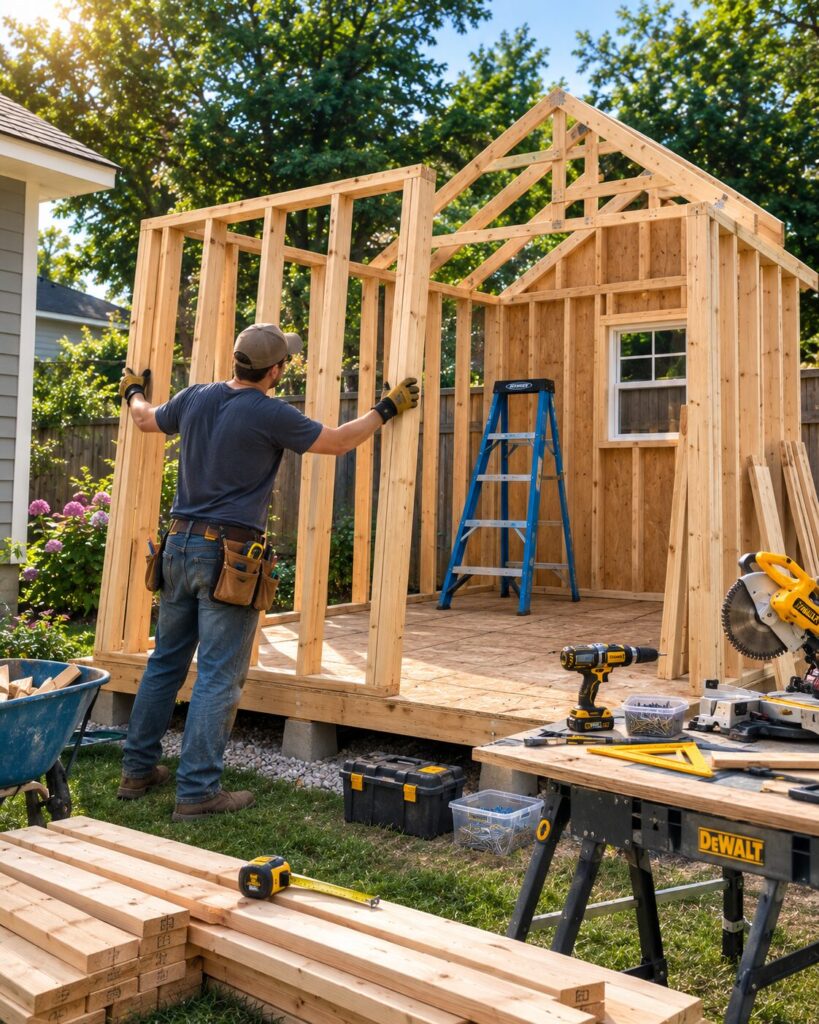
Step 4: Frame the Walls
Walls are typically built flat on the ground, then lifted into place and secured.
Step 5: Add the Roof
Roof style affects both looks and function. Gable roofs are the most beginner-friendly option and shed water effectively.
Step 6: Install Siding and Trim
This is where your shed starts to take shape visually. Common siding options include plywood, T1-11 panels, or vinyl.
Step 7: Add Doors, Windows, and Finishing Touches
Finally, install doors, any windows, paint or stain, and interior shelving if needed.
Following a detailed plan at each stage dramatically reduces mistakes — especially for first-time builders.
Common Mistakes First-Time Shed Builders Make
Even simple sheds can go wrong without the right guidance. Watch out for these common errors:
- Skipping the foundation step. A shed built directly on soil will shift, rot, and settle unevenly over time.
- Ignoring local building codes. Some areas require permits for sheds over 100–200 square feet.
- Underestimating materials. Running out of lumber mid-project causes delays and inconsistent builds.
- Using the wrong wood for ground contact. Only pressure-treated lumber should touch the ground or foundation.
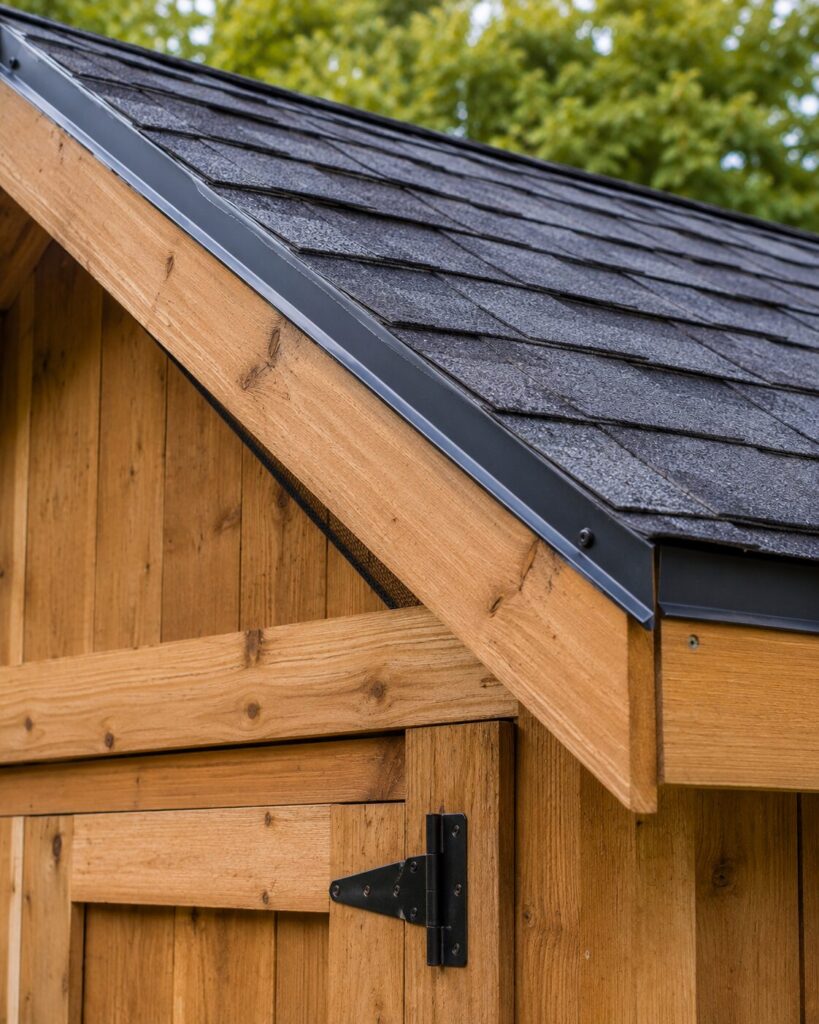
- Rushing the roof. A poorly sealed roof is the number one cause of shed damage from water and pests.
Having a detailed plan in hand before you start prevents almost all of these issues.
Is Building Your Own Shed Worth It?
For most homeowners, yes. Beyond the cost savings, there’s real value in having a custom-built structure that fits your exact needs — whether that’s extra storage, a home workshop, a she-shed, or a kids’ playhouse. Many builders also find the process genuinely enjoyable, especially with a clear plan to follow.
If you’ve been putting off a storage solution because the idea of building from scratch feels overwhelming, a comprehensive shed plan library removes most of the uncertainty. Instead of guessing your way through the project, you get a proven blueprint to follow from the very first cut of wood.
👉 See the full range of shed designs and get started today
Frequently Asked Questions
Do I need a permit to build a shed? It depends on your local regulations and the size of the shed. Many areas allow small sheds (under 100–120 sq ft) without a permit, but always check with your local building office first.
How long does it take to build a shed? A small shed can typically be completed in a weekend or two, while larger structures may take several weekends depending on experience level and available time.
What’s the cheapest type of shed to build? A basic gable-roof storage shed with plywood siding is usually the most budget-friendly option for beginners.
Can a beginner really build a shed without prior experience? Yes — with a detailed, step-by-step plan, most homeowners with basic tool skills can successfully complete a simple shed project.
Disclosure: This post contains affiliate links. We may earn a commission if you make a purchase through these links, at no additional cost to you.